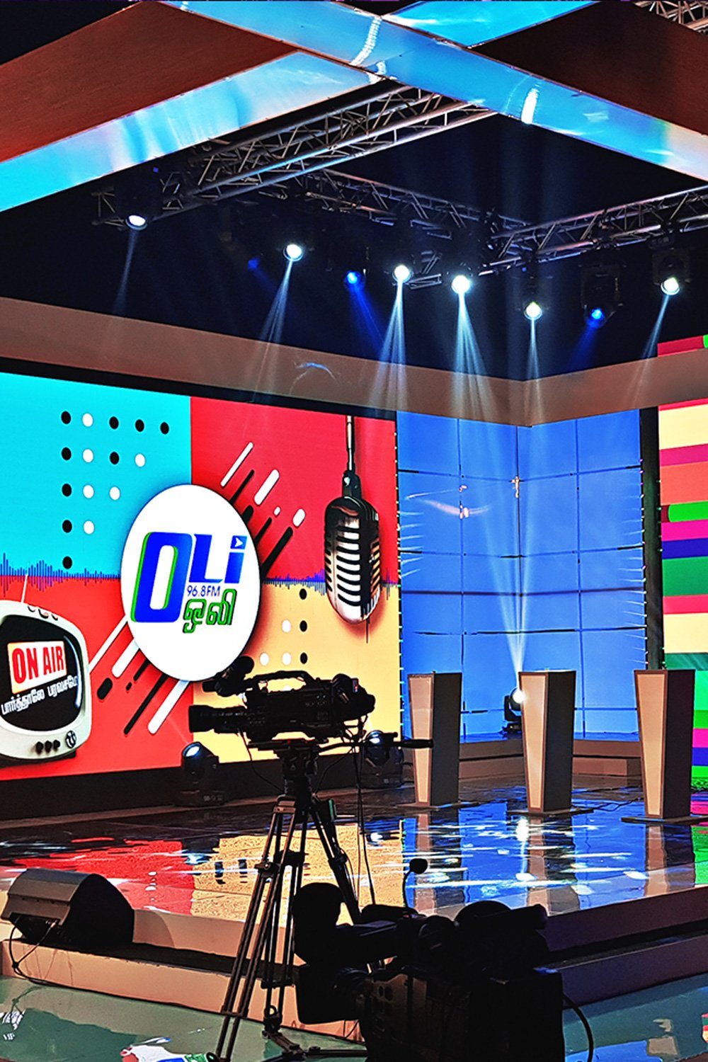
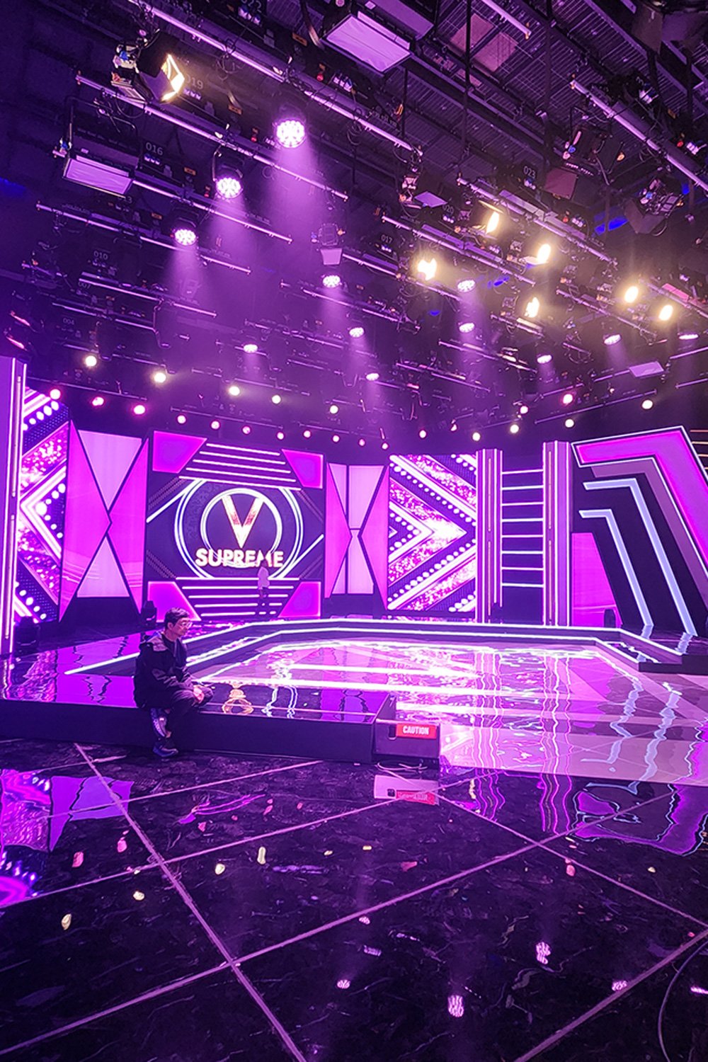
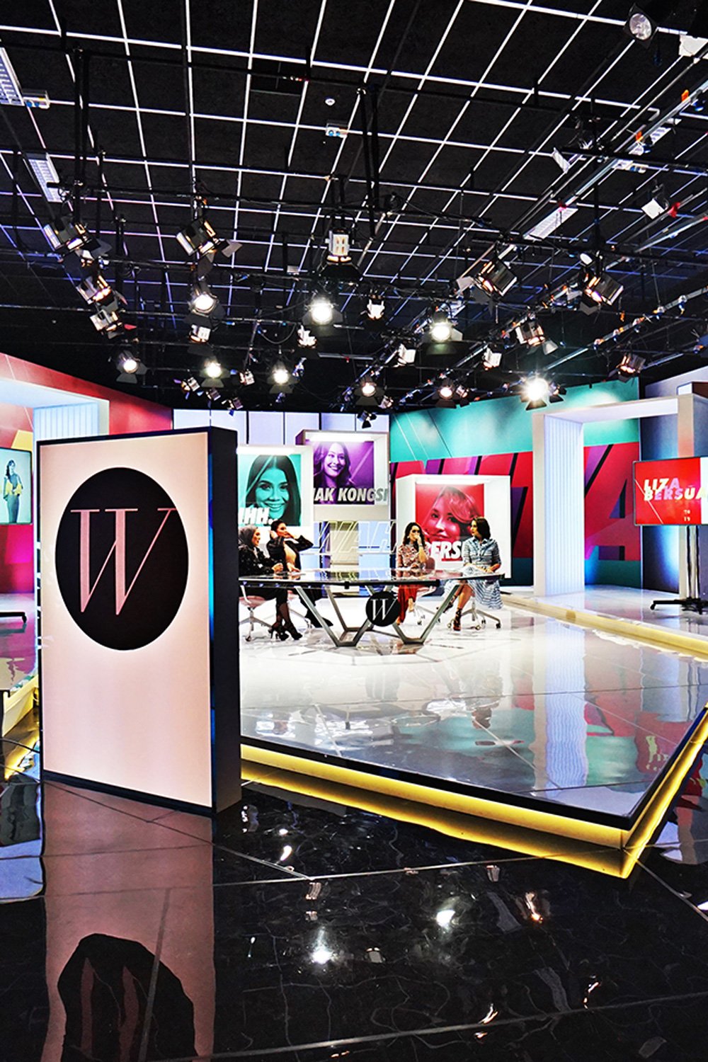
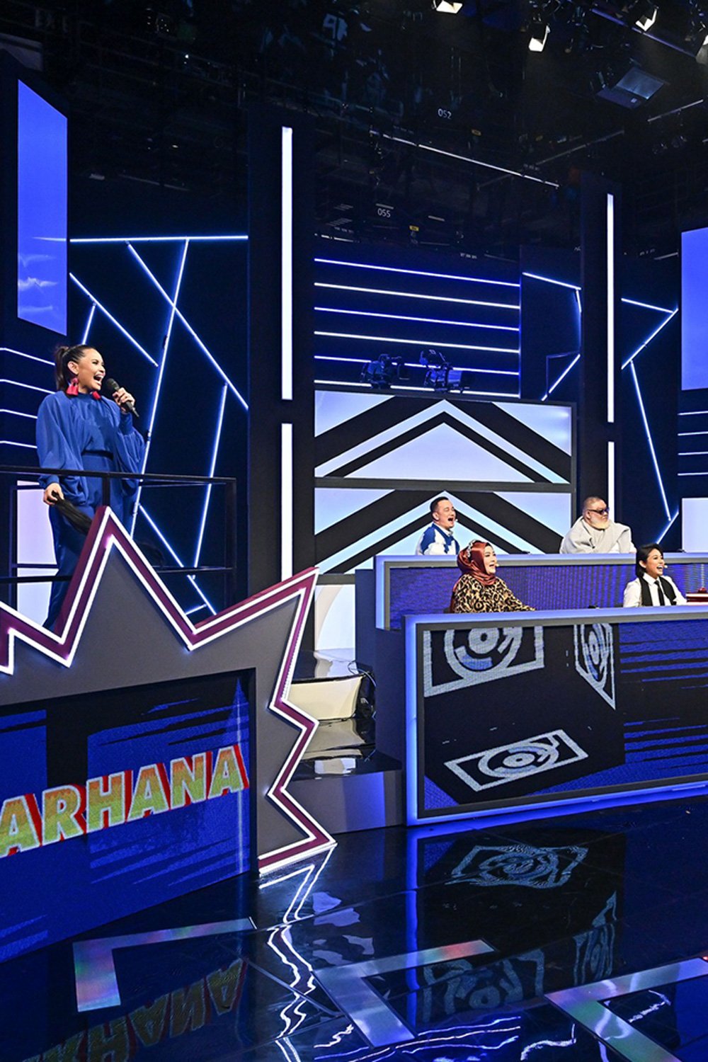
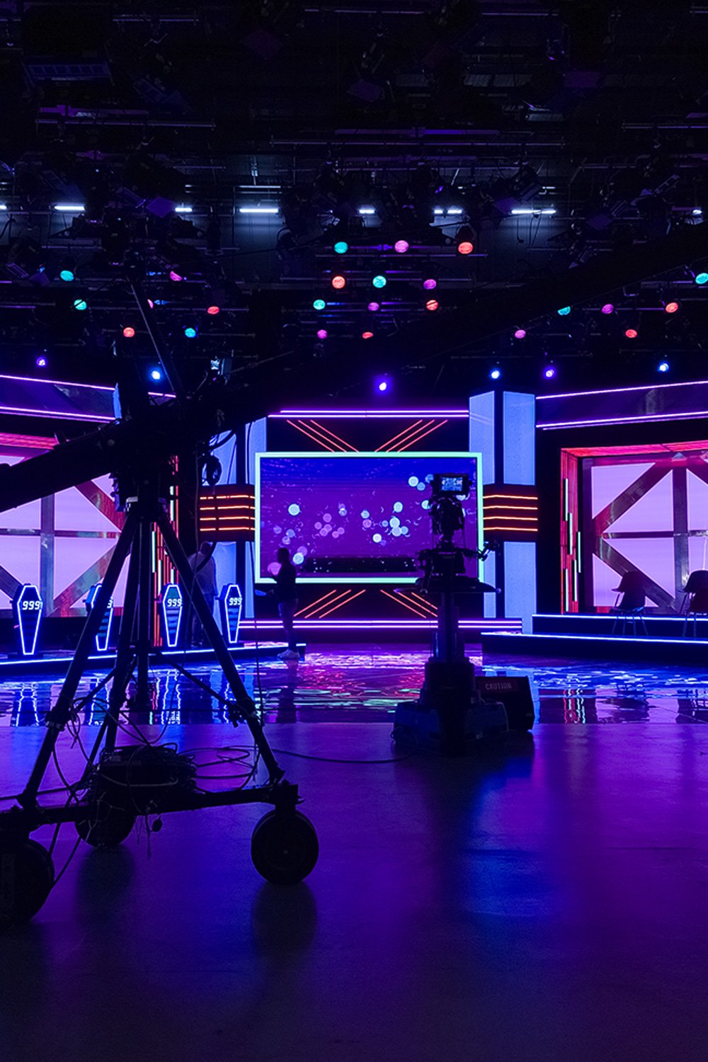

Lighting plays a crucial role in setting the mood and functionality of a space. Our lighting and environmental design solutions use strategic illumination to enhance the ambiance, highlight key areas, and create an inviting atmosphere.
Set & Stage Design
Commercial & Retail
Offices | Retail | F&B
Commercial and retail design that blends functionality, aesthetics, and innovation to create inspiring spaces. From corporate offices and co-working spaces to retail outlets and creative studios, we craft environments that enhance productivity, reflect your brand identity, and foster engagement. Trusted across Singapore’s commercial and retail sectors for our design excellence, creativity, and reliability.
This service cover the full scope of your project, including
Mechanics We Offer
Design & Build
Concept Development & Branding Integration
We specialize in transforming your ideas into compelling concepts that are seamlessly integrated with your brand. Our team works closely with you to create designs that align with your values and communicate your brand’s identity, ensuring consistency across all touchpoints.
Interior Design & Layout Planning
Our interior design services combine functionality with aesthetics. We focus on creating environments that are not only visually appealing but also practical, ensuring every space is designed with its intended use and flow in mind.
Space Planning
We optimize every square foot to maximize space efficiency. Our space planning solutions balance form and function, creating harmonious layouts that cater to your specific needs while enhancing the overall atmosphere of the space.
Visual Identity
Our team crafts a cohesive visual identity that defines your brand’s look and feel. From logos to typography and color schemes, we create visual elements that leave a lasting impression and strengthen your brand recognition.
Furniture & Fit-Out Solutions
We provide tailored furniture and fit-out solutions that enhance the design and functionality of your space. Whether custom-made or off-the-shelf, we ensure that each piece complements your overall vision and meets your practical requirements.
Lighting & Environmental Design
Acoustics & Privacy Solutions
We offer expert acoustic solutions to optimize sound quality and ensure privacy. Whether it’s soundproofing for offices or enhancing audio clarity for public spaces, our solutions create environments where comfort and functionality meet.
Sustainability & Green Design
We prioritize sustainable design practices that minimize environmental impact. Our green design solutions focus on energy efficiency, eco-friendly materials, and sustainable construction practices to create environmentally responsible spaces.
Project Management & Turnkey Delivery
From concept to completion, we handle every aspect of your project. Our project management team ensures that your vision is realized on time, within budget, and to the highest standards, providing a seamless, turnkey experience.
Technology & Connectivity Planning
We plan and integrate the latest technology and connectivity solutions, ensuring your space is future-ready. From smart home systems to robust network infrastructure, we ensure that your technology enhances the space’s functionality and connectivity.
Crafted to inspire creativity, productivity, and collaboration.
Related Past Works


Commercial & Retail
Commercial and retail spaces designed around brand, function, and real-world use.
Overview
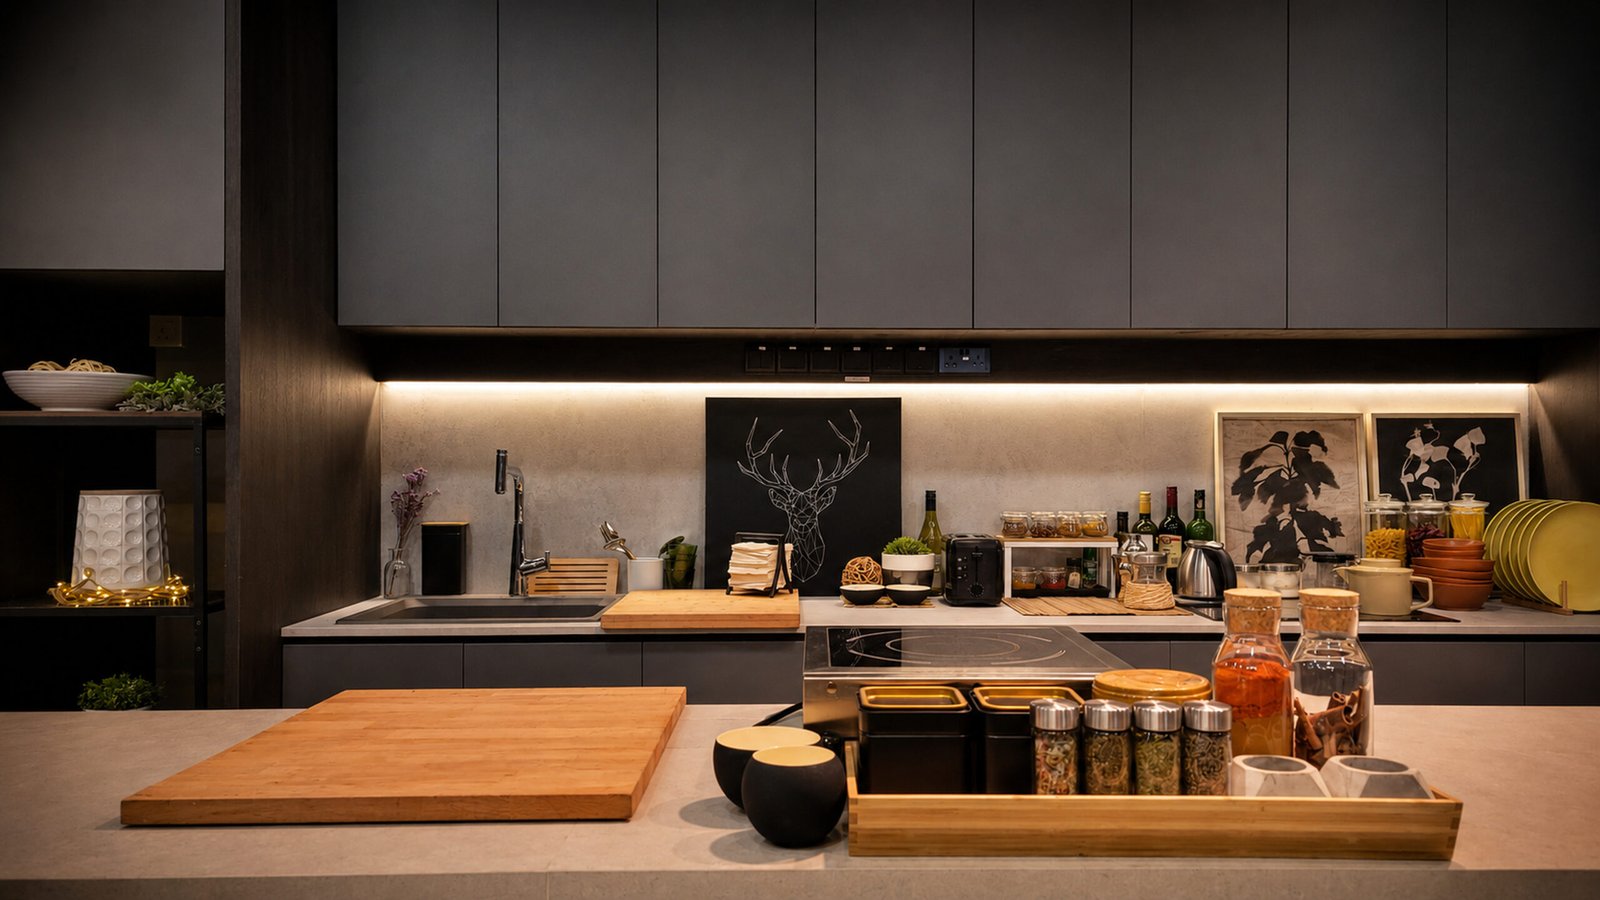
Zumedia creates commercial and retail environments that balance visual impact with practical operation. From offices and retail spaces to F&B, hospitality, pop-ups, and branded interiors, we help clients shape spaces that reflect the brand and support the people using them.
Our design and build experience across production, events, exhibitions, and branded environments gives us a practical understanding of materials, lighting, display needs, circulation, customer flow, and site execution.
Our design and build experience across production, events, exhibitions, and branded environments gives us a practical understanding of materials, lighting, display needs, circulation, customer flow, and site execution.
We design and build for
- Offices and workspaces
- Retail spaces
- F&B environments
- Hospitality spaces
- Brand experience areas
- Pop-up stores and temporary retail
- Showrooms and product display spaces
- Creative studios and client-facing spaces
Z
Why Zumedia
Zumedia helps clients create commercial spaces that look considered, work practically, and support the brand experience beyond the first impression.
What we handle
01 Concept development and branding integration
Concepts developed around your brand identity and how customers experience the space.
02 Interior design and layout planning
Interior layouts planned for flow, function, and visual impact.
03 Space planning, circulation, and customer flow
Circulation and customer flow mapped to suit the space and footfall.
04. 3D renders, CAD drawings, and technical specifications
Renders and drawings to confirm design before fit-out begins.
05 Construction, M&E, electrical, lighting, and fit-out coordination
Construction and M&E coordinated through to final fit-out.
06 Furniture, fixtures, displays, and custom-built elements
Furniture, fixtures, and custom pieces specified and sourced for the space.
07 Technology, AV, and connectivity planning
A.V. and connectivity systems planned around how the space will be used.
08 Maintenance planning, handover, project management, and coordination
Handover and maintenance planning to keep the space running smoothly long-term.
Let’s create a commercial or retail space that works beautifully for your brand and your customers.